Second floor · door No. 3
A hundred and twenty square metres under the roof, and the apartment people photograph. Three bedrooms — one with a king-size bed, two with large doubles — and a sofa in the living room, sleeping up to six. Polished black marble runs unbroken from the front door to the far window, the ceilings fold in at the eaves, and everything above them is white. A white and grey gloss kitchen with a wide dark breakfast bar faces into the room; a white gloss table with transparent chairs sits under a wall of gold butterflies. The bathroom is black marble with a rain shower, and has both a washing machine and a dryer. Doors lead out to a big sheltered terrace with the rooftops below.
Click any photo to enlarge · arrow keys to browse
The Space
Top-floor flats are usually the compromise — the low ceilings, the awkward corners, the heat. This one was built the other way. The roof slope was kept and painted white, so the ceiling folds and lifts as you walk through instead of pressing down, and the whole floor is laid in polished black marble that throws the light back up. There is air conditioning for the summer afternoons.
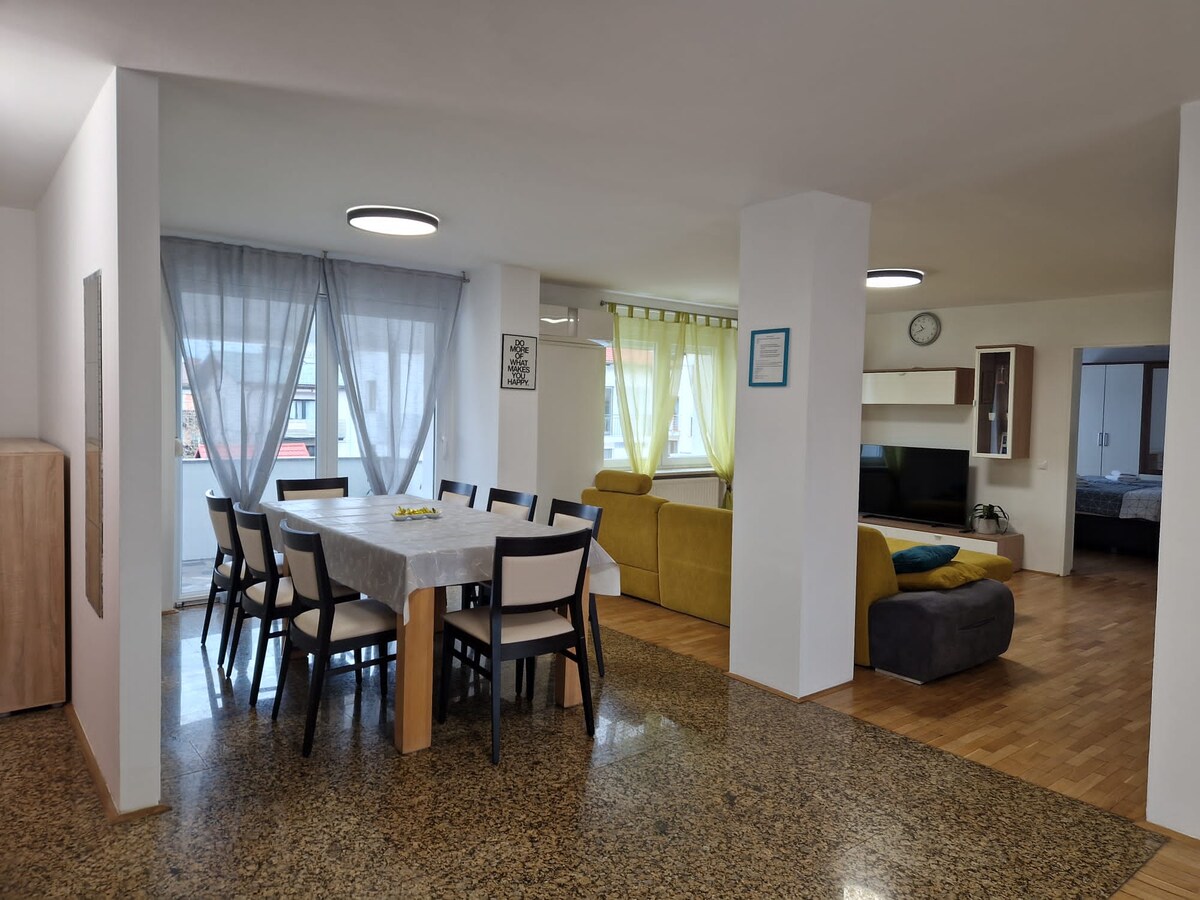
It is essentially one long open space with rooms off it. At the entrance end, the white gloss table and transparent chairs under the butterfly wall; in the middle, the white and grey gloss kitchen behind a dark bar with yellow stools; at the far end, the mustard sofa, the television and glazed doors out to the terrace.
Three bedrooms open off that space — one with a king-size bed, two with large doubles — all with dark wood floors and full-height sliding wardrobes, so nothing swings out into the room. The sofa in the living room opens flat for two more, bringing it to seven guests in a hundred and twenty square metres.
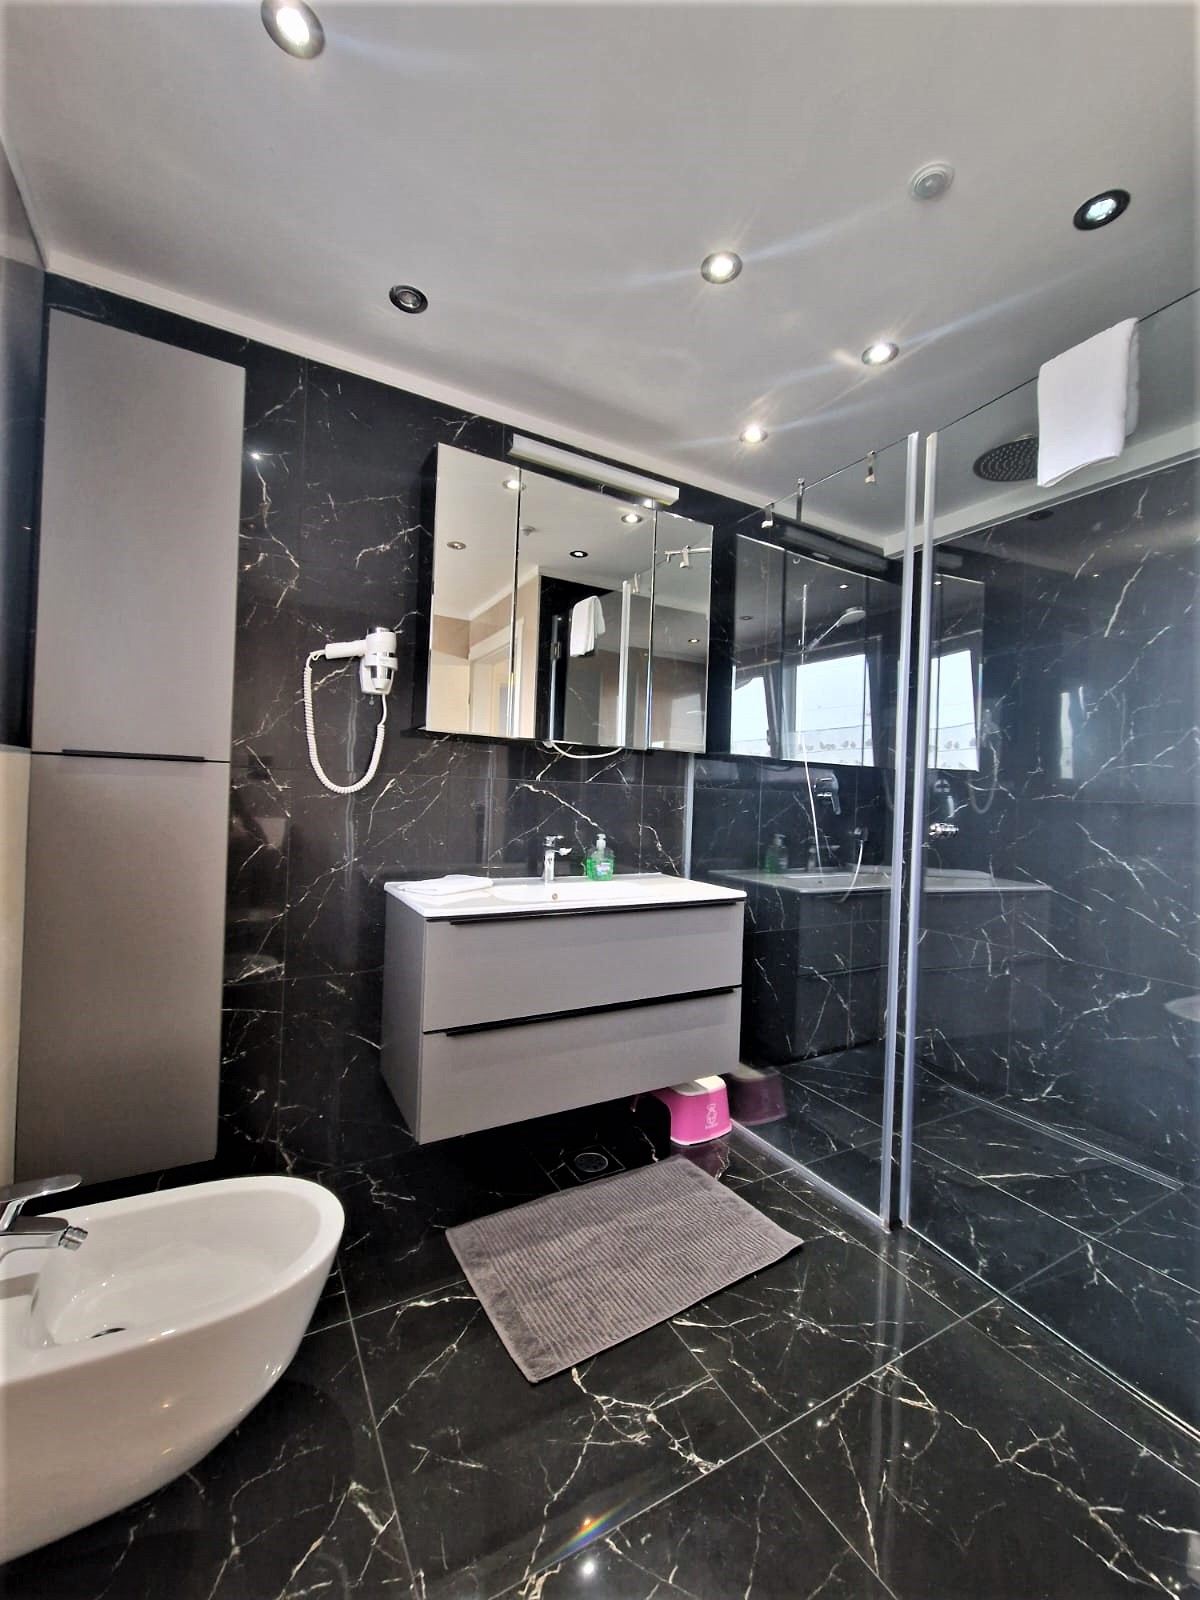
The bathroom is the other thing people remember, and it has just been rebuilt: black marble, a grey vanity under a mirrored cabinet, a bidet and a walk-in shower with a large round rain head. It also has both a washing machine and a tumble dryer — the only apartment in the house that does — with a laundry corner under the eaves for the iron and board.
It suits couples who want something better than a hotel room, and it suits families: one of the bedrooms is set up with children in mind, with books, storage boxes and a desk, there is a travel cot available on request, and there are step stools already in the bathroom.
Room by room
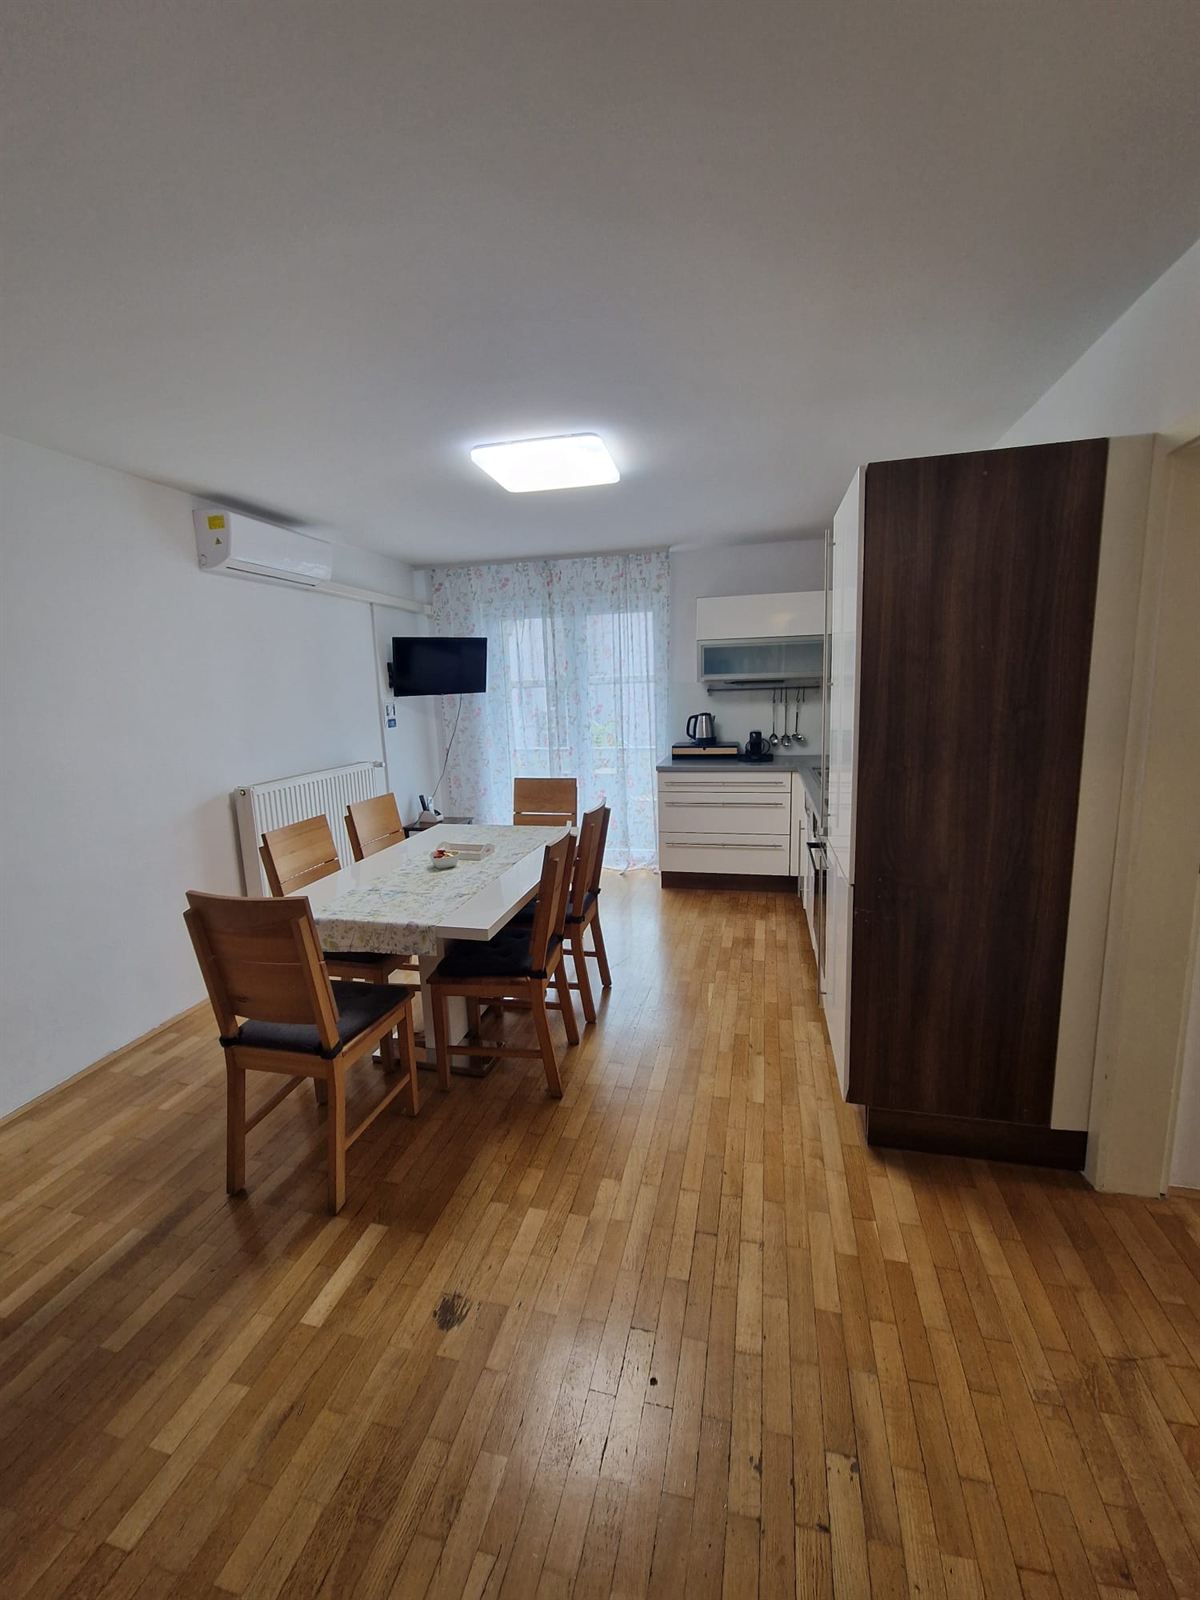
White gloss units and a black gloss column holding the oven, a dark bar with yellow stools, and a worktop running under two windows that look over the rooftops. The extending table seats six comfortably and more at a push.
A long mustard sofa, an ottoman, a large television on a low sideboard, and glazed doors to a big sheltered terrace with white armchairs and turquoise cushions.
One with a king-size bed, two with large doubles, all with dark wood floors and full-height sliding wardrobes. One is set up for children, with books, storage boxes and a desk.
Also in the house
Dates and reservations
Taken straight from our Airbnb and Booking.com calendars. Shaded days are already let. A half-shaded day is a changeover: the guest before you leaves by 10:00, so that night is yours from 14:00. Pick your dates and they will carry straight into the request below.
Checking our booking calendars…
The City of Ljubljana charges a tourist tax of €3.15 per person, per night. Adults pay the full amount; children between 7 and 18 pay half, €1.60; children under 7 and guests with a disability pay nothing. It is not part of the nightly rate — you leave it in cash in the apartment before you go.
Availability refreshes about every twenty minutes and is a guide, not a reservation. Send us your dates below and we will confirm them by email.
Nothing is booked and nothing is charged by sending this. We check the dates against every calendar we keep, reply by email — usually within a few hours — and send the payment details only once the dates are yours.
Because check-in is by key code, we register you in the guest book ourselves, as Slovenian law requires. Before you arrive, please send us, for every person staying: full name, date of birth, passport or identity card number, and nationality.
Smoking is on the terraces only, never inside the apartments.